
1955 Wellington Road, MENZIES CREEK
For Sale
$1,720,000 - $1,900,000
- 5 Bed
- 3 Bath
- 16 Car
- 16.7 Acre(s)
Versatile Acreage Living with Multi-Generational Potential.
Conveniently located just off Wellington Road and only a short drive from the heart of Emerald, this impressive property combines the freedom of approximately 16.7 highly usable acres with excellent accessibility to town. The substantial five-bedroom, three-bathroom residence offers an exceptional combination of space, character and flexibility, with exciting potential for multi-generational living or dual accommodation. Generous living zones, adaptable bedroom arrangements and extensive shedding create a property perfectly suited to growing families, extended family members or those seeking additional independent space. An undercover entry welcomes you inside, where beautiful timber doors introduce the warmth and character found throughout. The main section of the residence was extended in 2008, creating expansive living spaces designed for comfortable family living and entertaining. At the heart of the home is the generous open-plan kitchen, living and dining area, beautifully finished with polished timber flooring that brings warmth and continuity to this impressive central living space. The kitchen features stone benchtops, an enormous island bench with extensive storage underneath, a substantial stainless-steel oven and an abundance of cabinetry. A spacious walk-in butler’s pantry provides additional storage and preparation space, adding another layer of functionality to the kitchen. A woodfire and baker’s oven add further warmth and character to the living zone, complemented by gas ducted heating throughout the home and a split system in the dining area for year-round comfort. Tri-fold doors open directly from the lounge to the undercover entertaining area, creating an effortless connection between indoor and outdoor living while taking in the surrounding acreage. The master suite offers a private and comfortable retreat, complete with double glazing, direct access outdoors and a walk-in robe, along with a beautifully finished ensuite featuring tiled floors and stone benchtops. A second generously proportioned bedroom also features its own private ensuite and built-in robe, adding further flexibility for family members or guests. A mudroom/laundry, ducted vacuum system and excellent storage throughout add further practicality. Internal access leads directly to the double garage, where an additional toilet provides extra convenience. Adding even greater versatility to the ground floor is a powder room and a flexible gym/study/sitting room or toy room, providing valuable additional space that can easily adapt to the changing needs of family life. Upstairs, the second accommodation provides an exciting opportunity for multi-generational or extended family living. Vaulted ceilings enhance the sense of space and character throughout this versatile level, which features a timber kitchen and its own living area, while two bedrooms are complemented by a family bathroom. The loft level incorporates another bedroom and study nook, providing excellent scope to create a more self-contained zone for extended family, older children or guests. The substantial 9m x 22m shed is another major asset, featuring a concrete floor, mezzanine level and office area. Complete with three-phase power, plumbing, a wood heater and car hoist that is included with the property, it is superbly equipped for a wide variety of uses. Currently divided into three sections with the flexibility to be opened into one expansive space, it is ideal for vehicles, machinery, trades, a serious home workshop or additional storage. Forming part of the shed is a stable/tack room with direct access to a holding yard, adding excellent functionality for horse owners. Beyond the home, approximately 17 acres of highly usable land provide an impressive setting for animals, horses and a variety of lifestyle pursuits. Four fenced paddocks, a spring-fed dam and various established fruit trees add to the property's functionality, providing an excellent foundation for those looking to embrace an acreage or equestrian lifestyle. With its adaptable floorplan, extensive infrastructure and genuine potential for multi-generational living or dual accommodation, this unique acreage property presents an exciting opportunity for families looking for space today and flexibility for the future.
This property has it all so don’t miss out - CALL TO ARRANGE A PRIVATE INSPECTION TODAY! Call Aaron Day 0407 365 994 or Brennan Mileto 0422 996 451.
Features
- Wood Heater
- Gas Ducted Heating
- Study
- Gym
- Floorboards
- Shed/Workshop
- Dishwasher
- Ensuite
- Outdoor Ent.
- Built In Robes
- Split System AirCon
- Split System Heating
- Acreage
- Hobby Farm
Property documents
Location
More in MENZIES CREEK
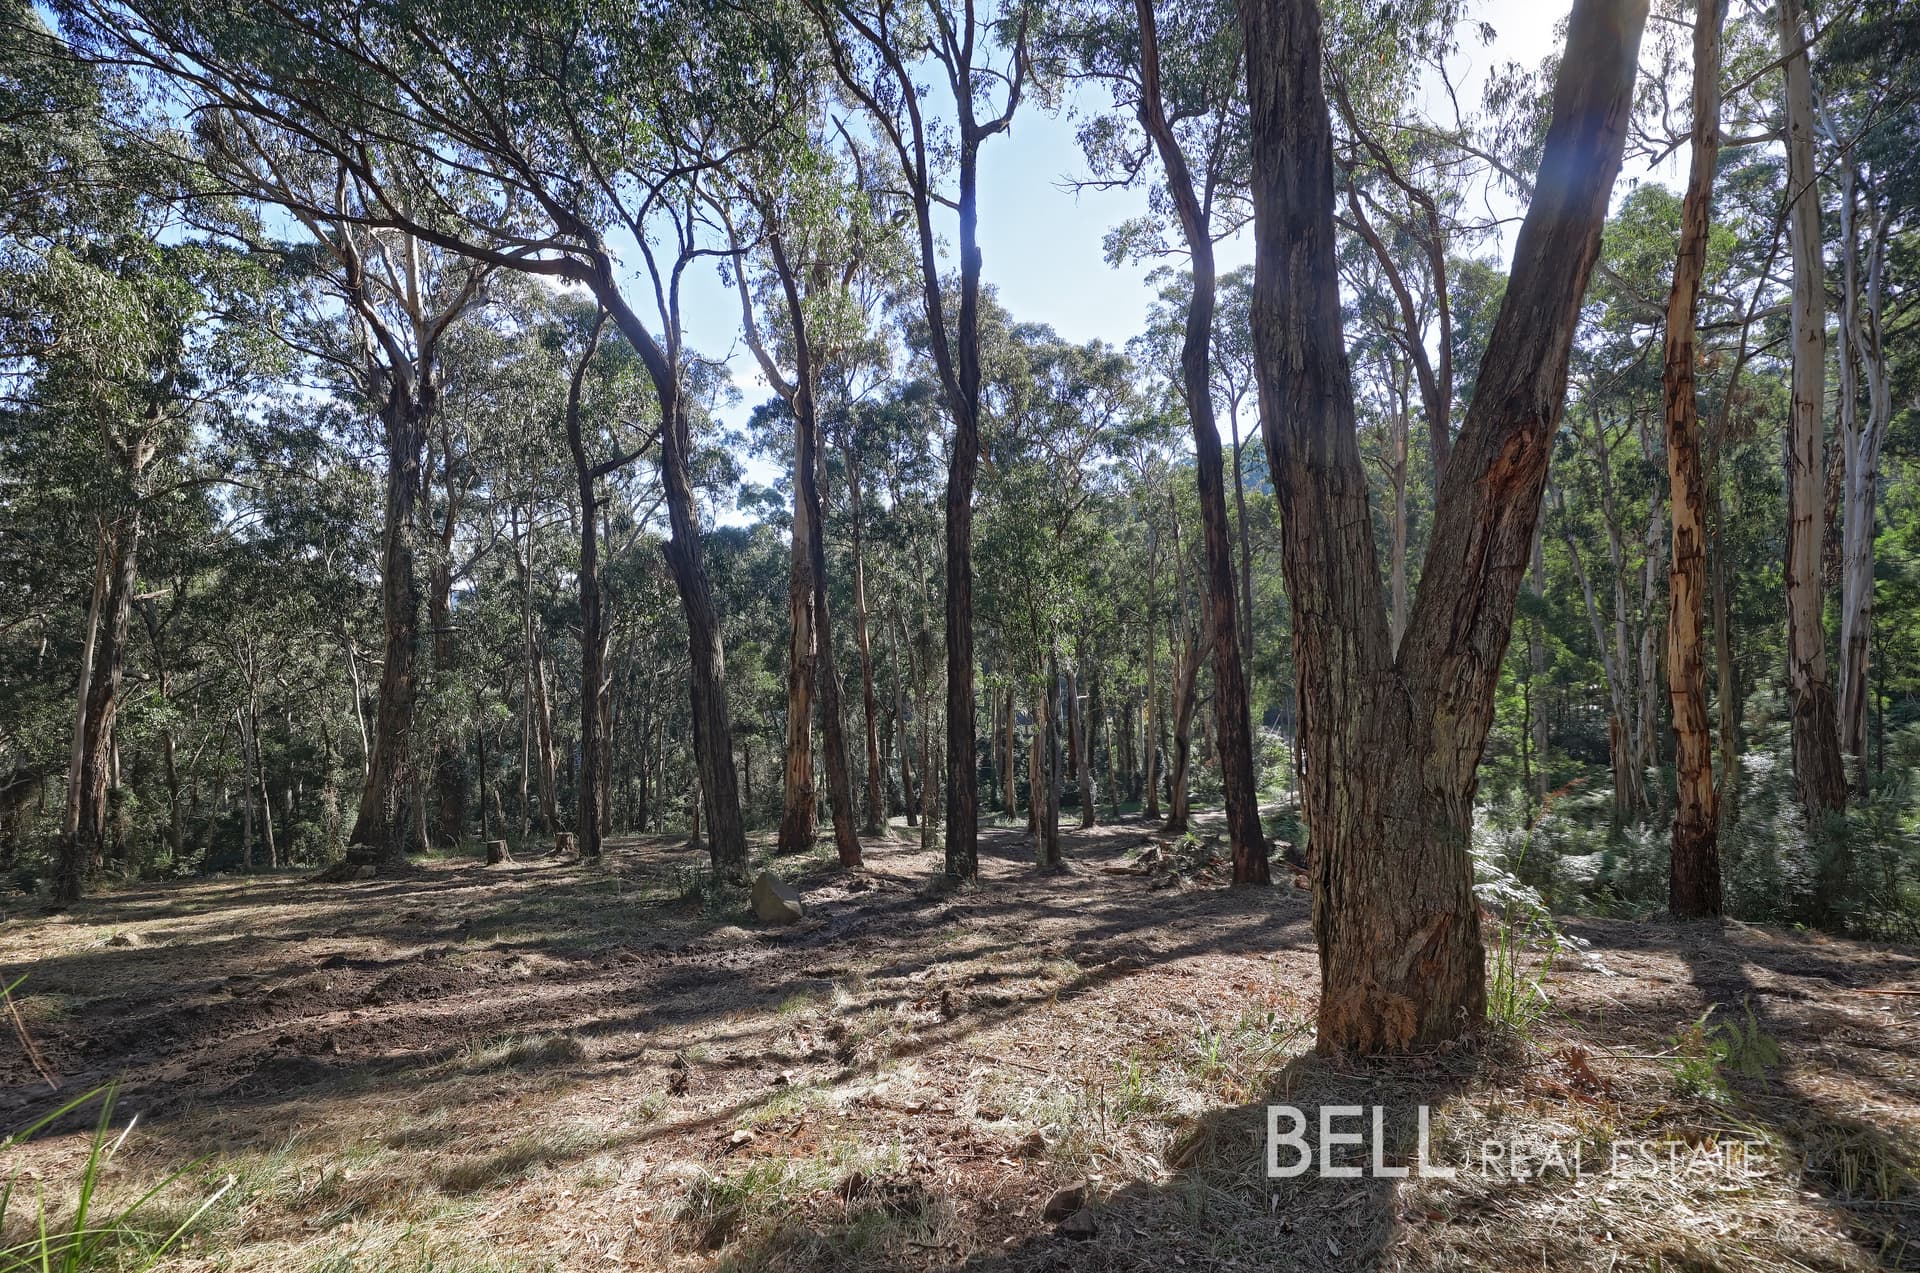

Over 2 Acres Of Gorgeous Selby Land With Great Views!
33 Selby Aura Road, MENZIES CREEK VIC 3159
$500,000 - $550,000